Täby Torg
Täby, Sweden
2015
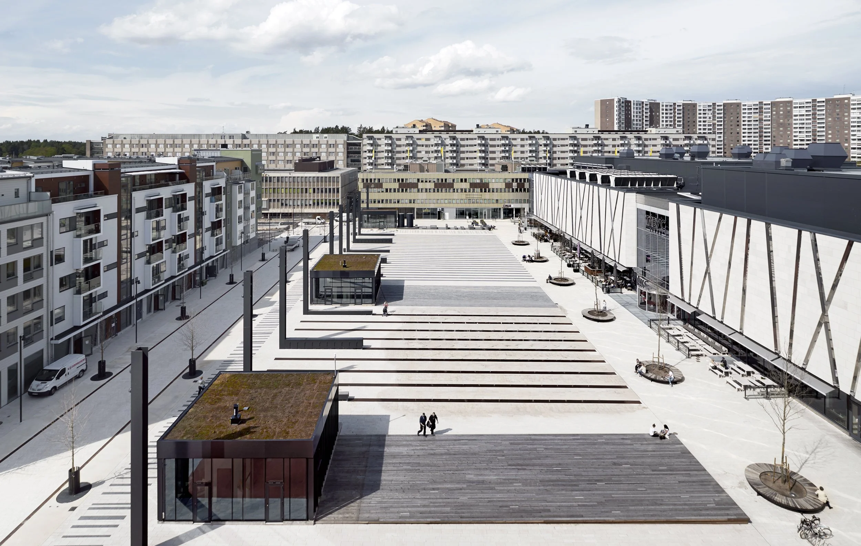
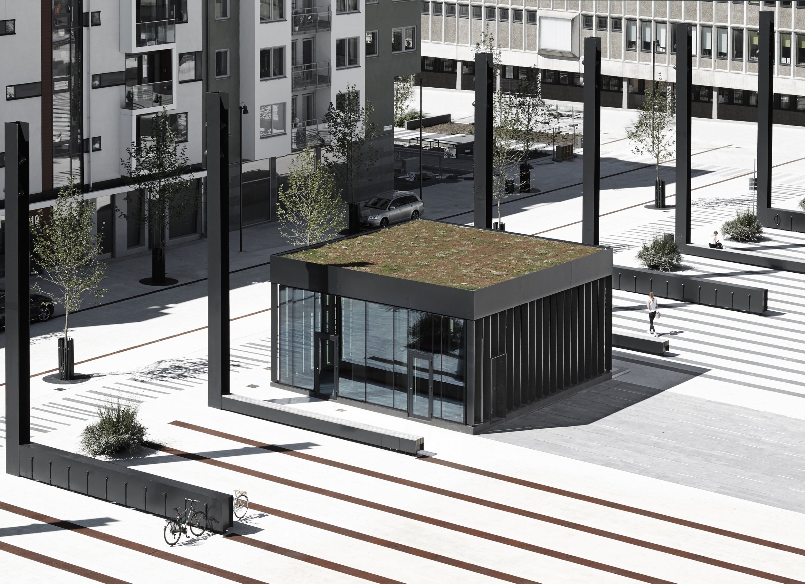
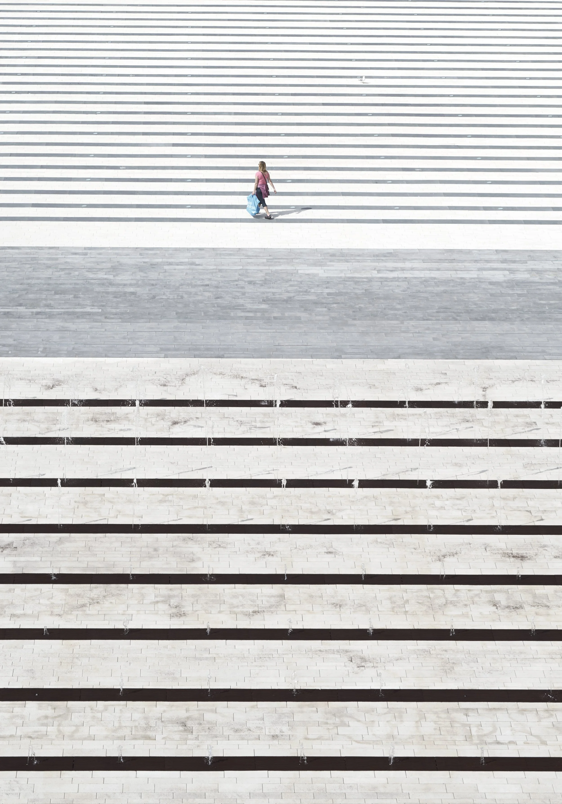
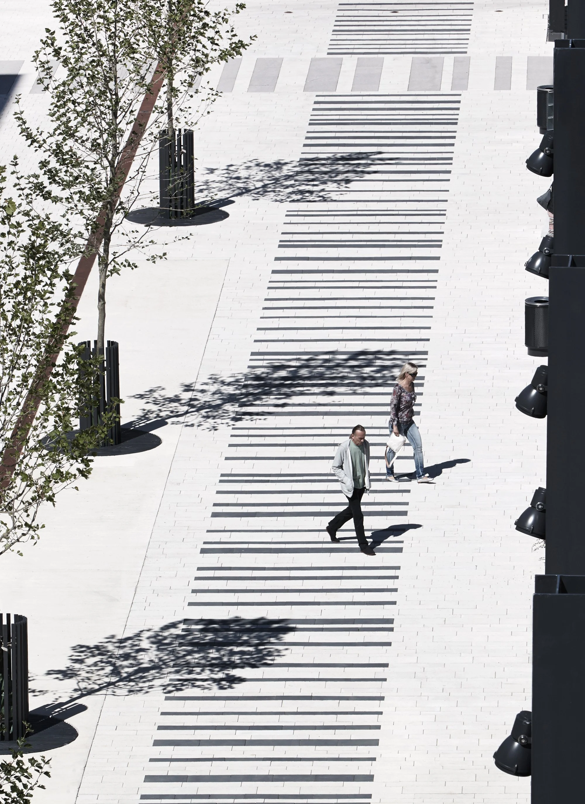
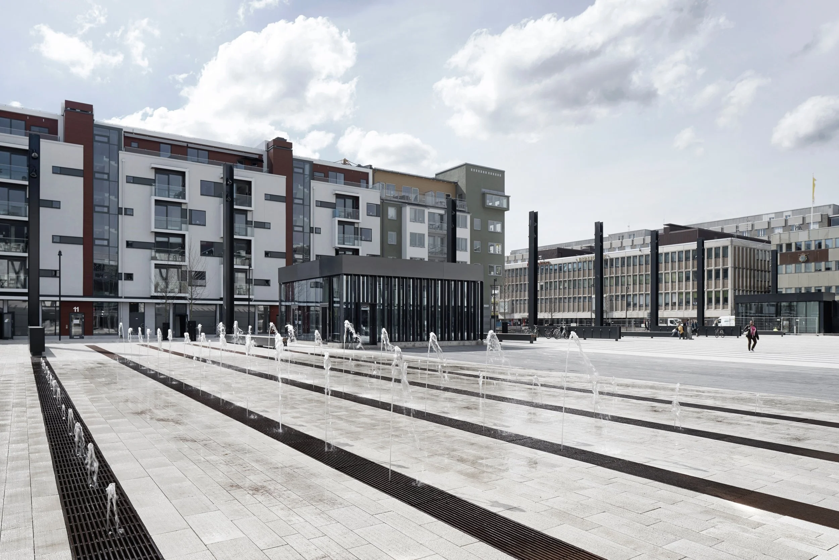
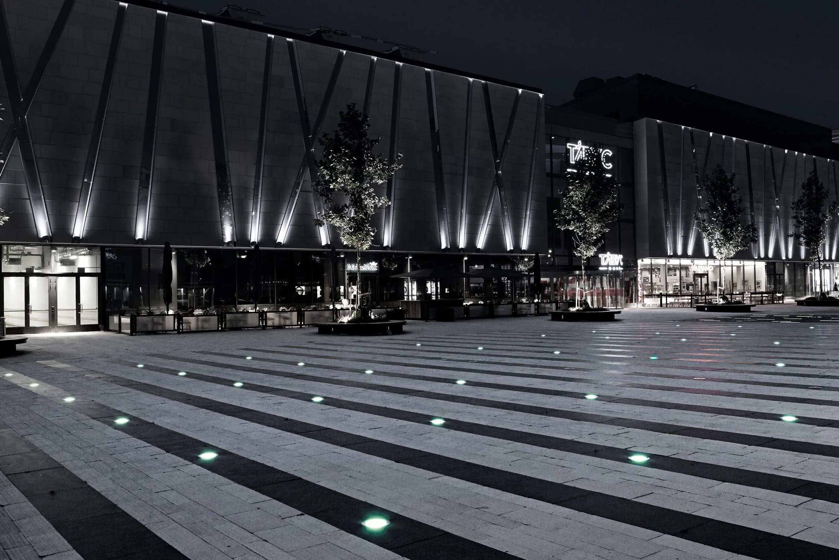
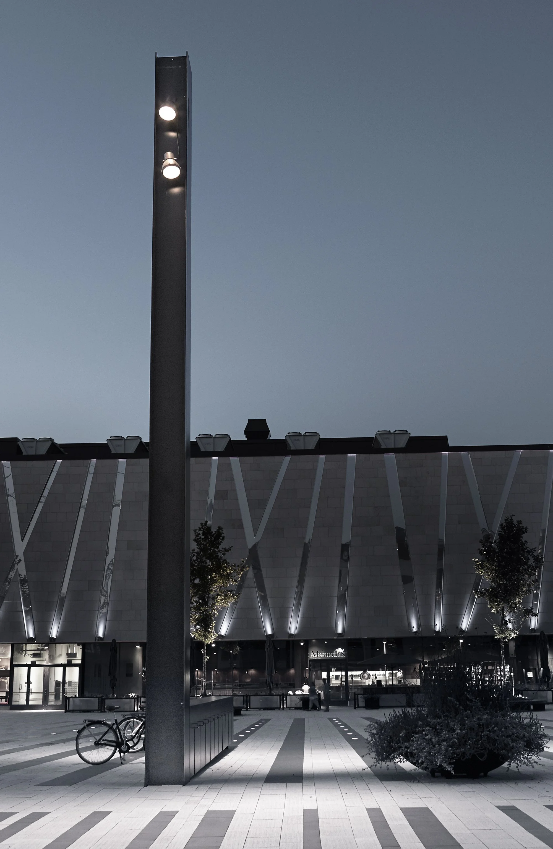
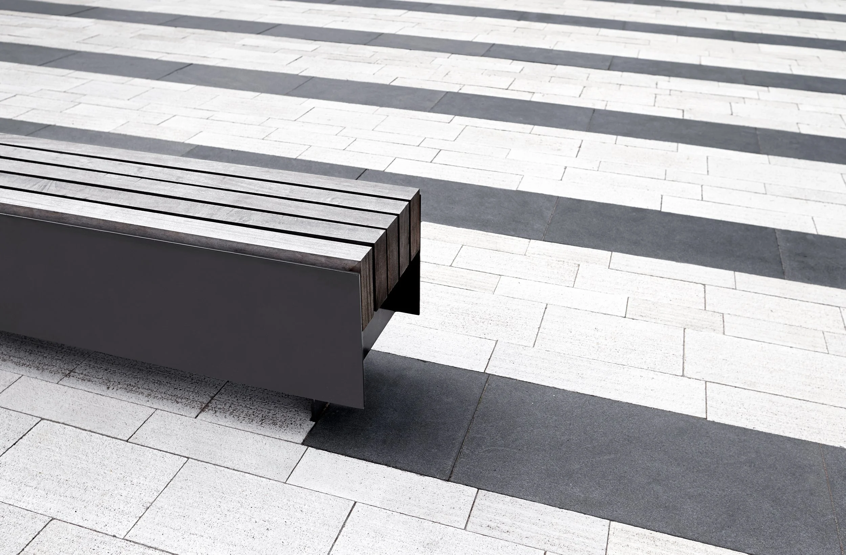
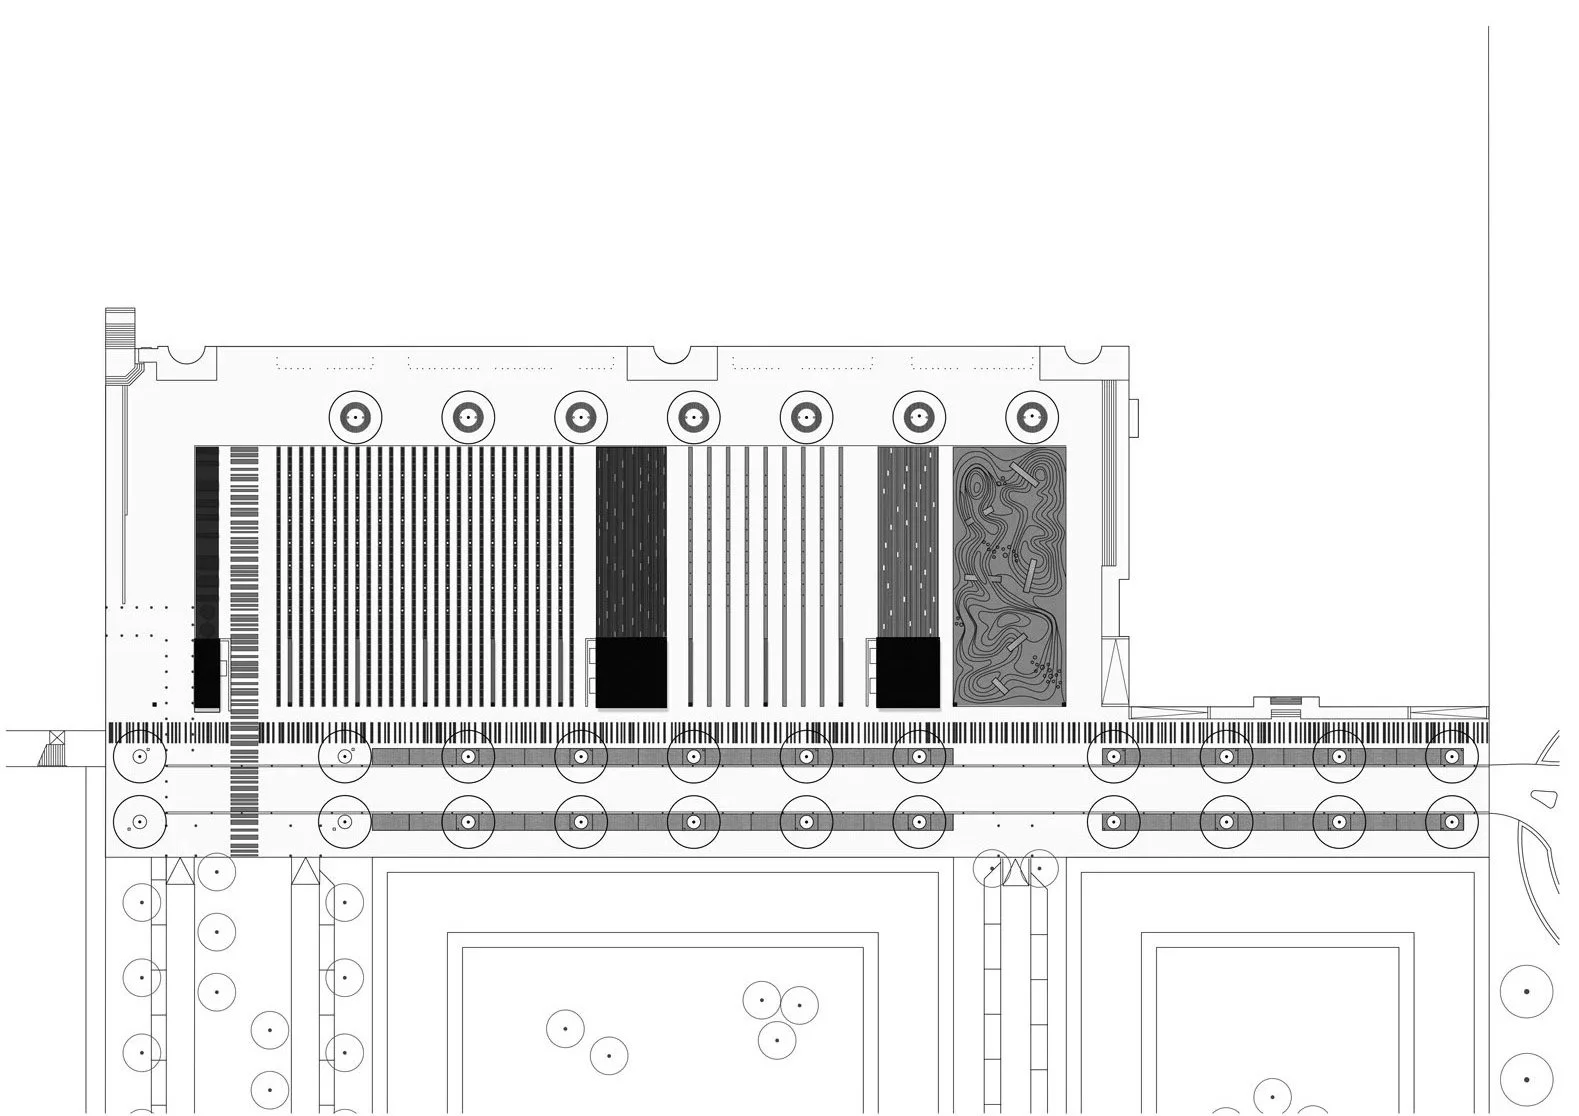
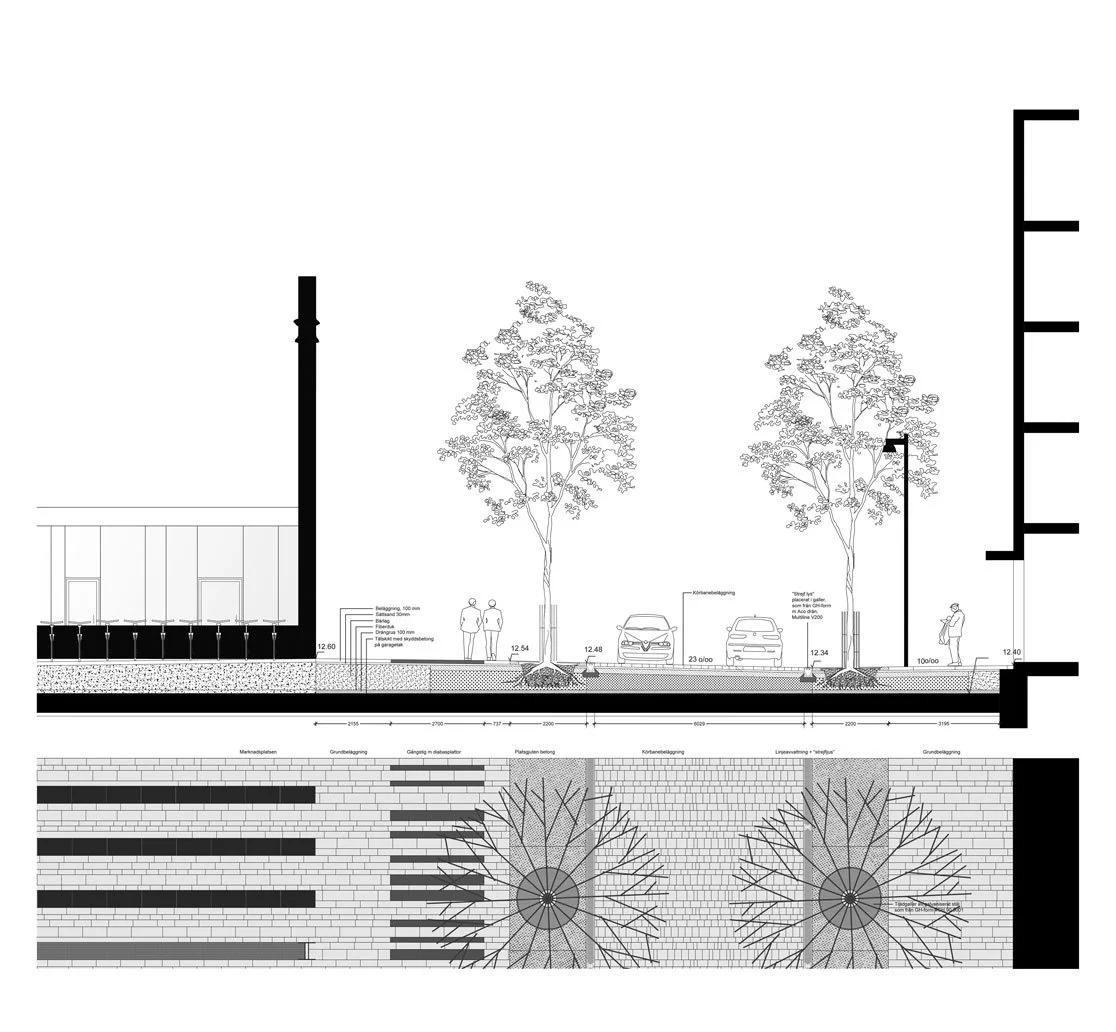
The concept for Täby Torg is to create a “space of opportunities” – A multifunctional urban floor where city life can unfold. Täby Torg is not just one square. It is organized in six squares opening up a wide variety of possibilities: The seating square invites you to sit down and enjoy the sun. The market square creates a frame for farmer’s markets and flea markets. The stage space is the outdoor stage for concerts and theater. The light space consists of rows of lights with accent lights. The orange playground is a fun space for local kids and the water square has 120 water jets that work in unison to become the biggest water fountain in Sweden. The linear bar code-pattern allows each of the six zones its own identity while still being connected to one another. The urban space is tied together with light. Over 500 lighting units, create different experiences of the square depending on the time of year and occasion. It becomes a beautiful and inviting urban space during the many dark winter days in Sweden.
Designed at POLYFORM Architects in collaboration with Werk, Grontmij Malmø, ÅF Lighting, Sydark Konstruera, Tyréns, Anleka, KÅWE Konstruktioner HB og PK3
Photographs by Wichmann+Bendtsen and Åke Lindmann