Havnehuset
Østre Havn, Aalborg
2019
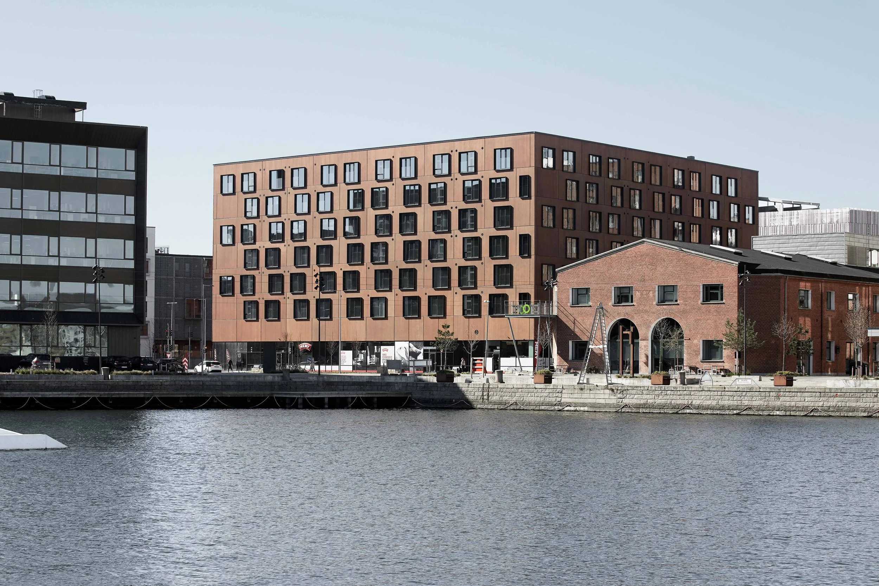
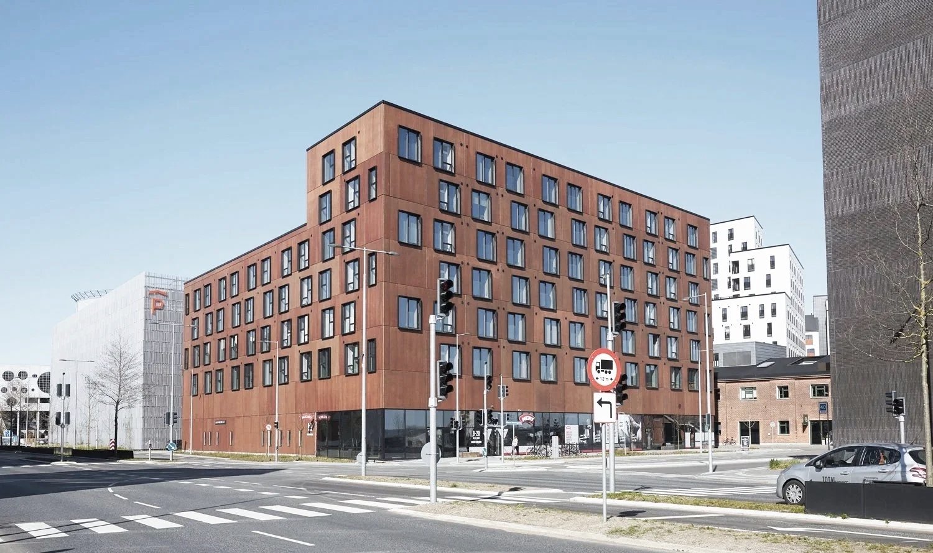
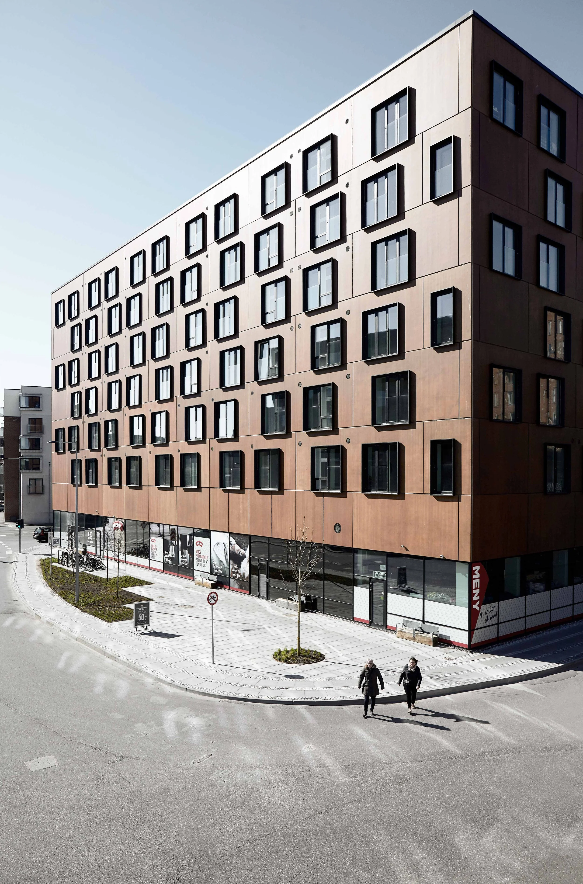
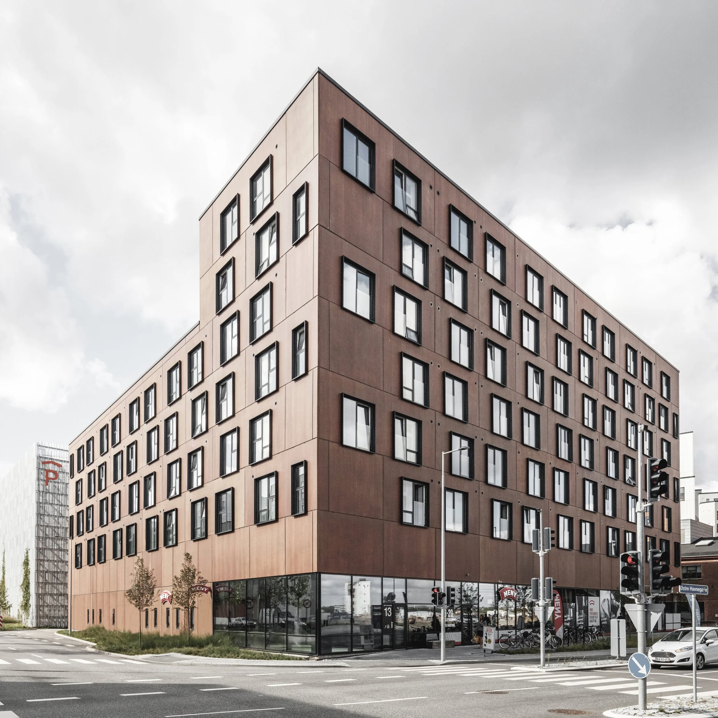
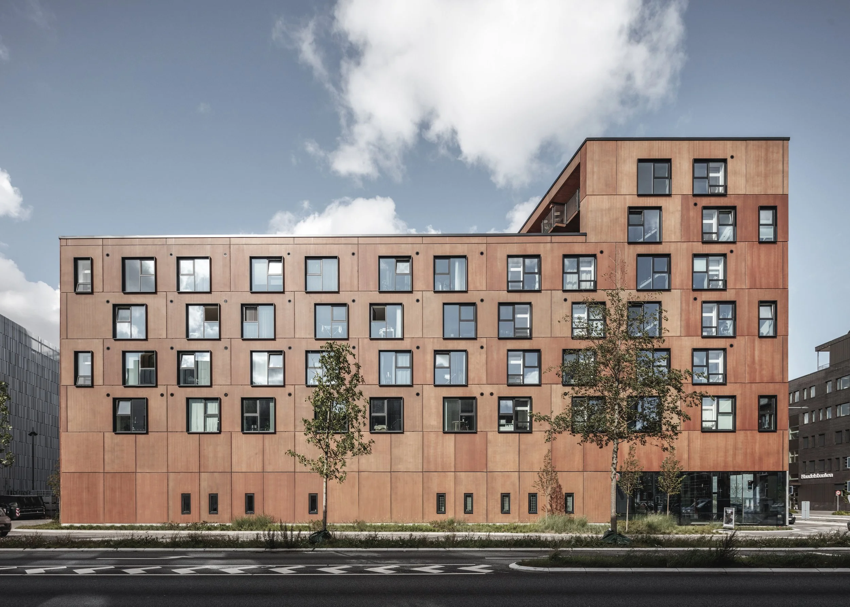
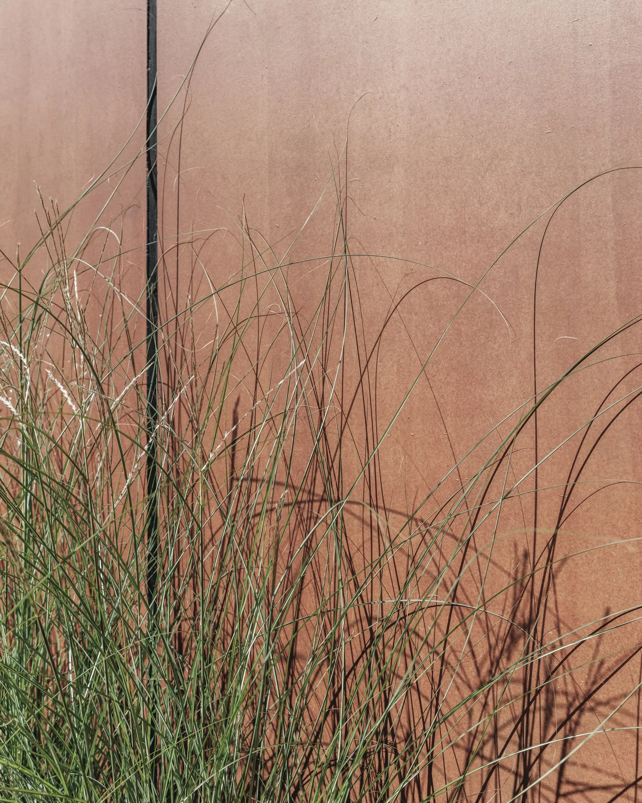
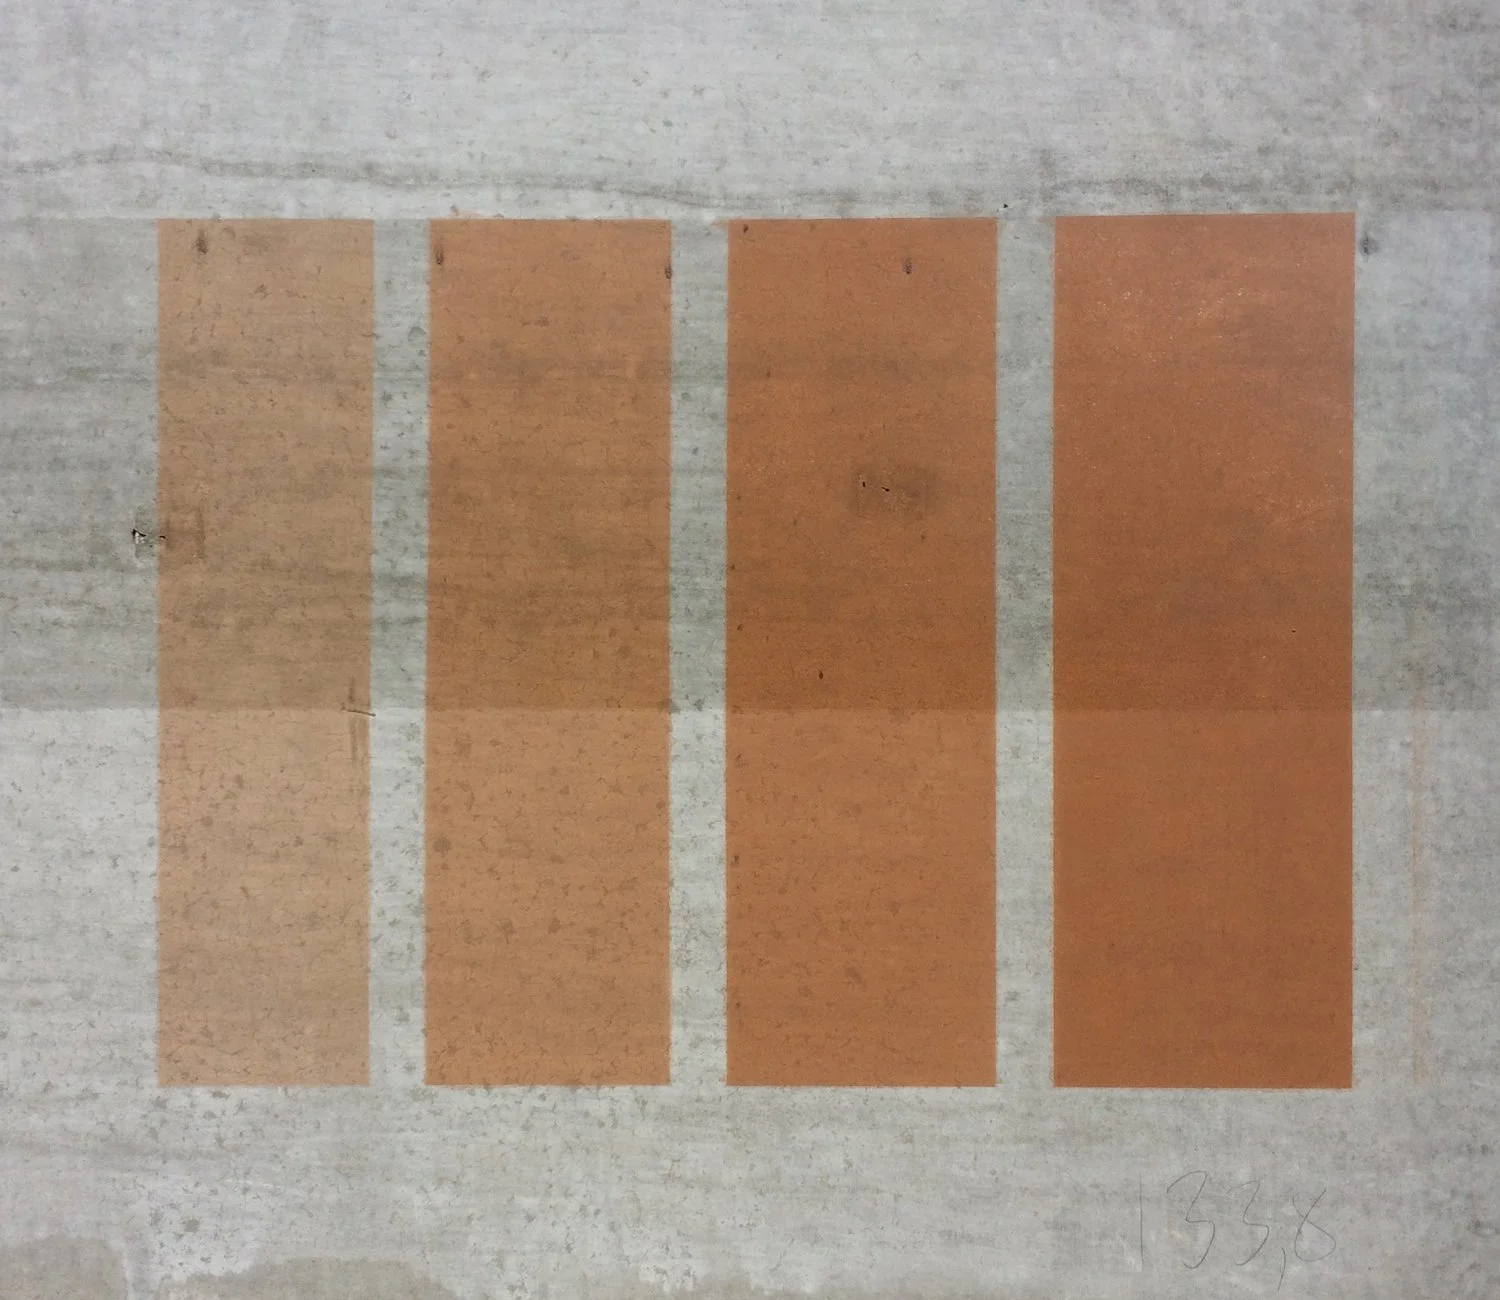
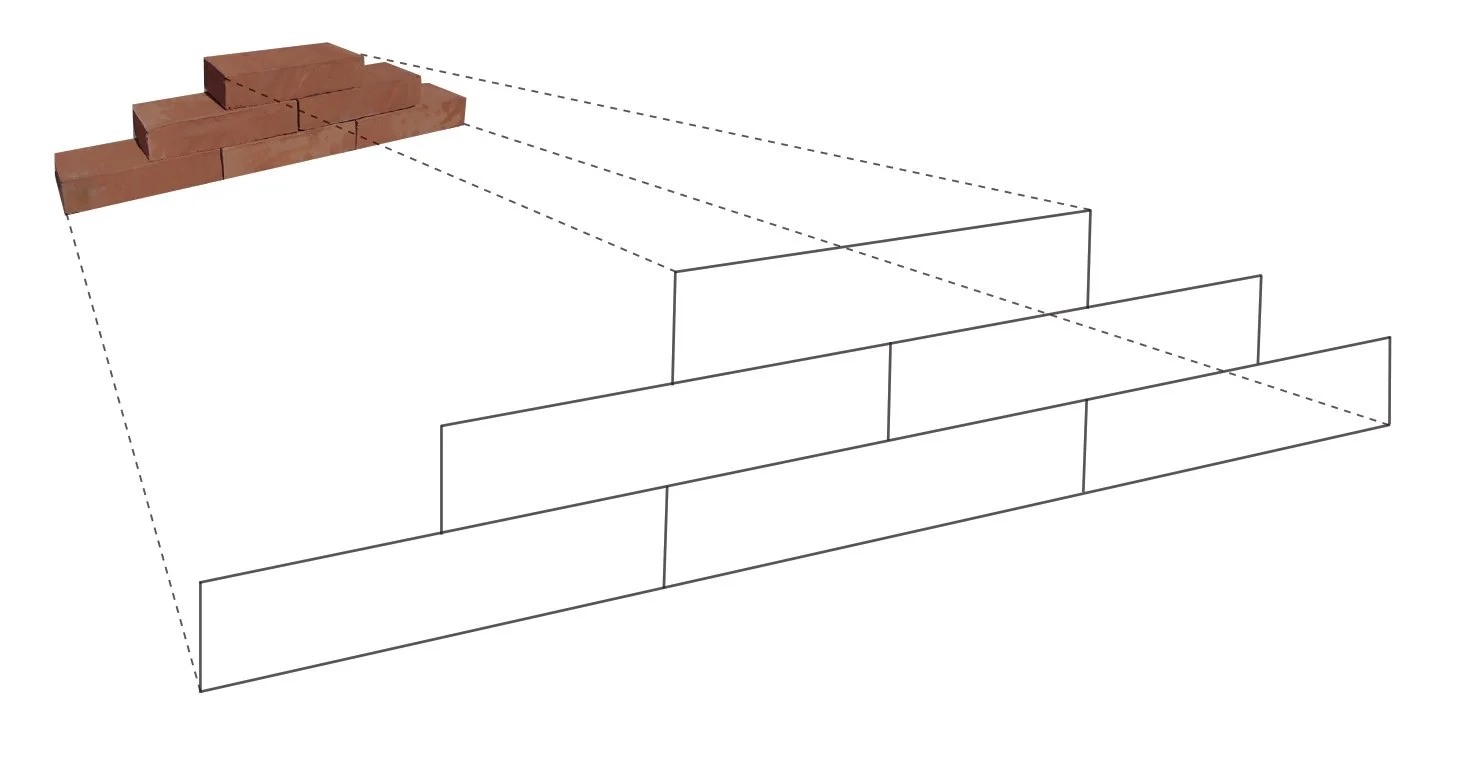
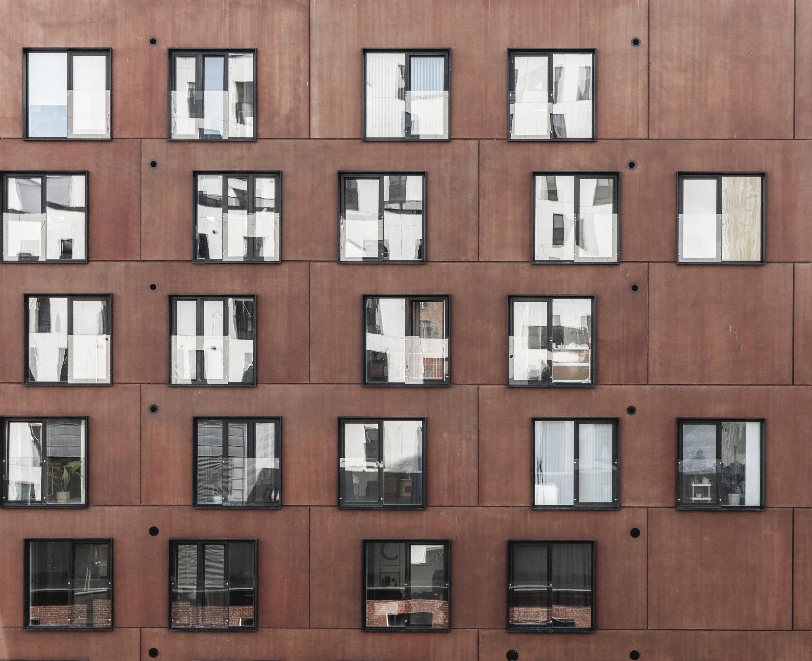
Havnehuset consists of 10,500 m2 compact affordable housing for students, young people and families as well asa shopping facility at the ground floor. The building is inspired by the existing industrial warehouse architecture of the area.Thanks to a simple choice of materials and down-toned detailing the building has a raw expression. The facade consists of red-brown concrete elements, stacked so they create a rhythmic variation in the facade. The color and materials are based on the colors of and bricks of the existing buildings, although the bricks are scaled up to a raw, contemporary X-large version.
Designed at Sangberg Architects in collaboration with Niras and Enggaard.
Photographs by Rasmus Hjortshøj - COAST