Bella 3N, 4, 5
Bella Kvarter, Copenhagen
2020-23
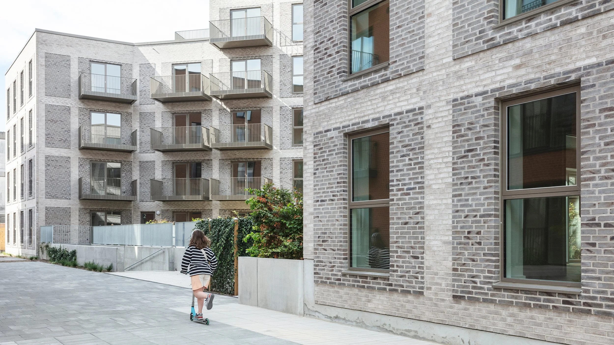
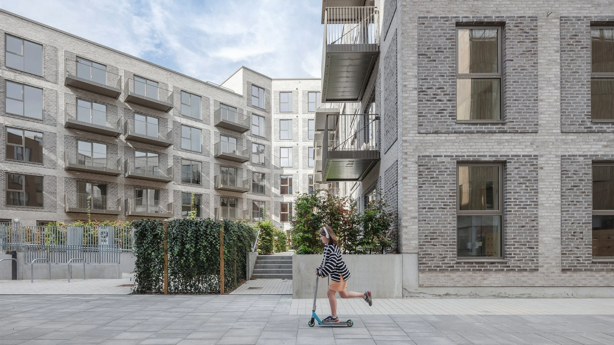
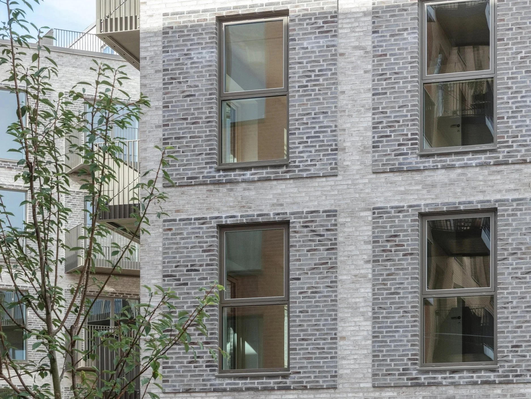
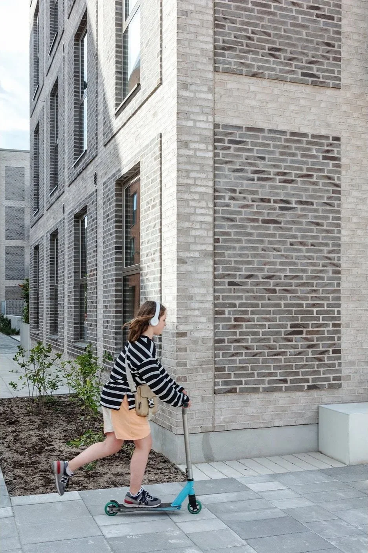
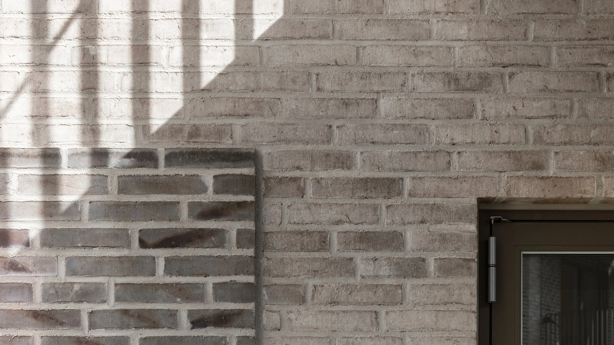
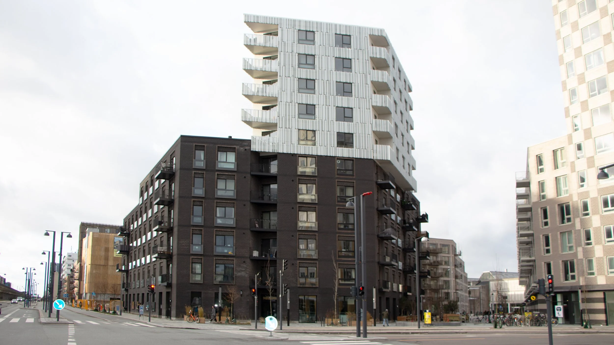
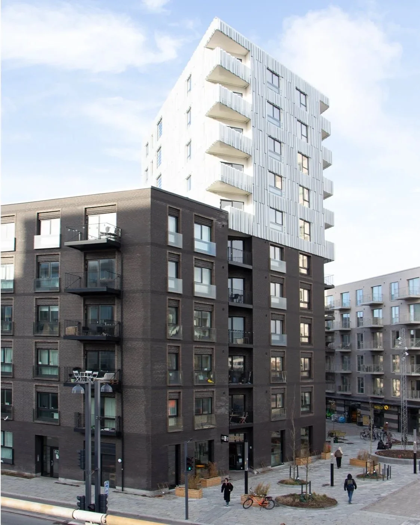
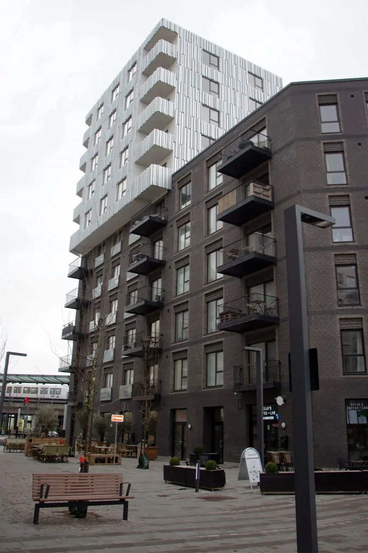
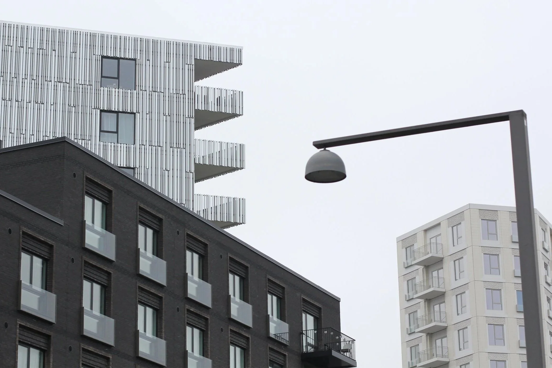
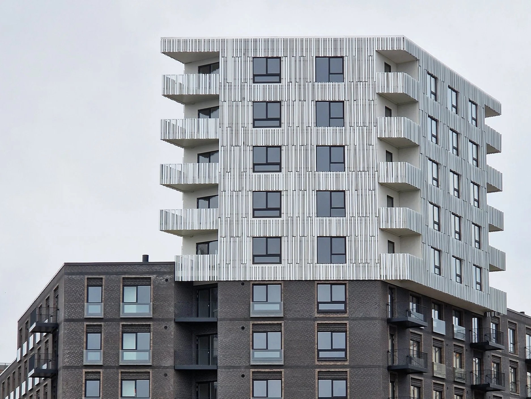
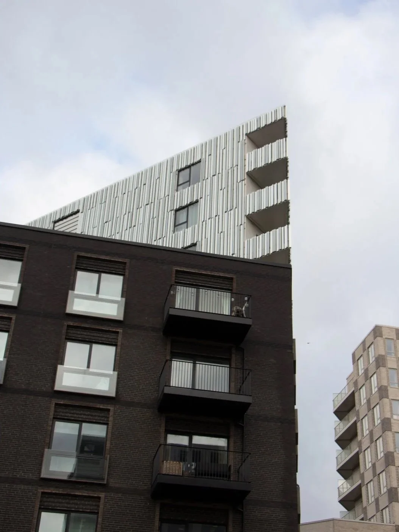
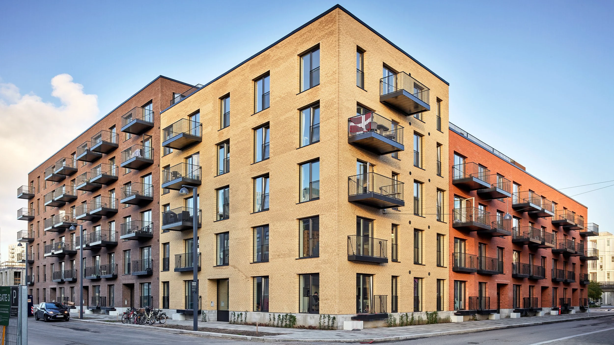
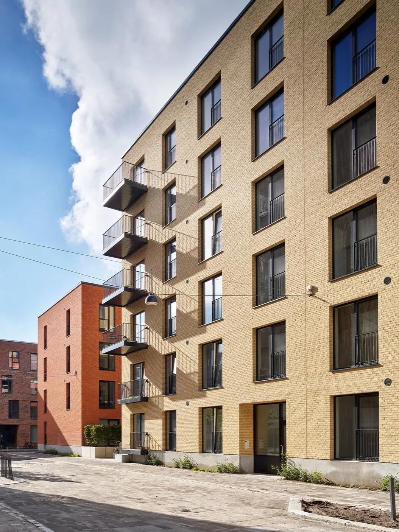
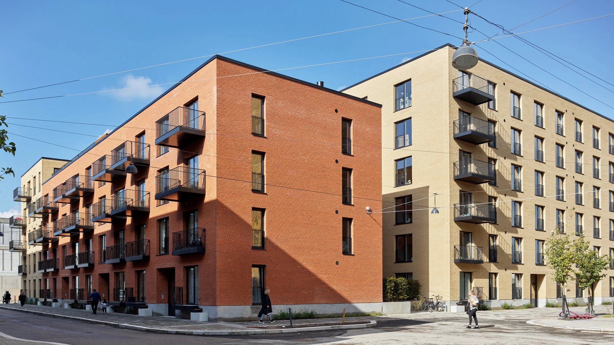
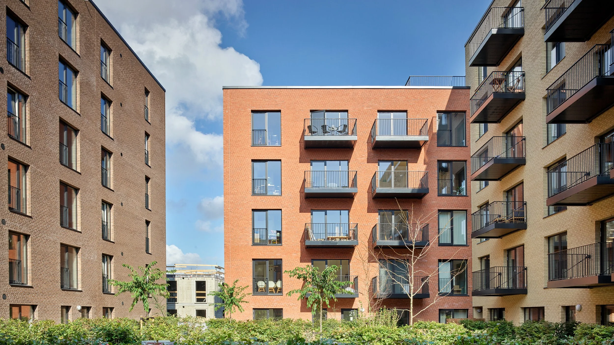
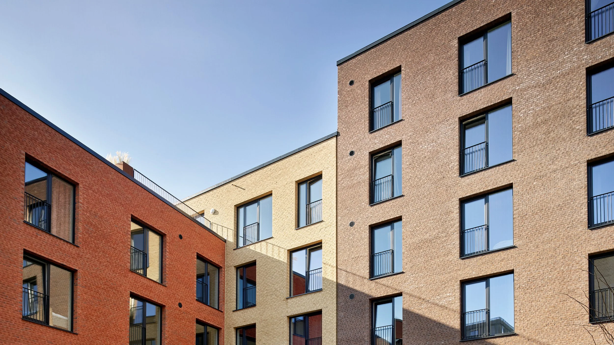
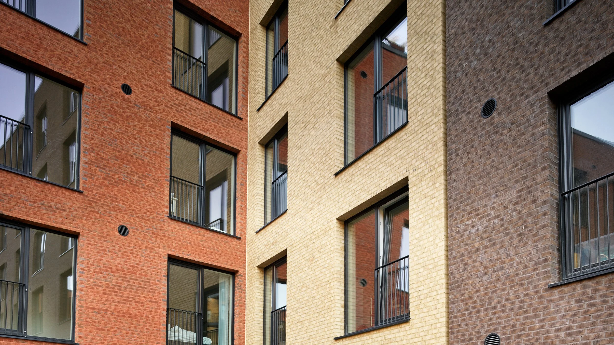
The 3 housing projects Bella 3N, Bella 4, and Bella 5 are collectively adding over 300 new apartments to the development. These projects not only enhance the area's residential landscape but also foster a close-knit environment within the broader masterplan.
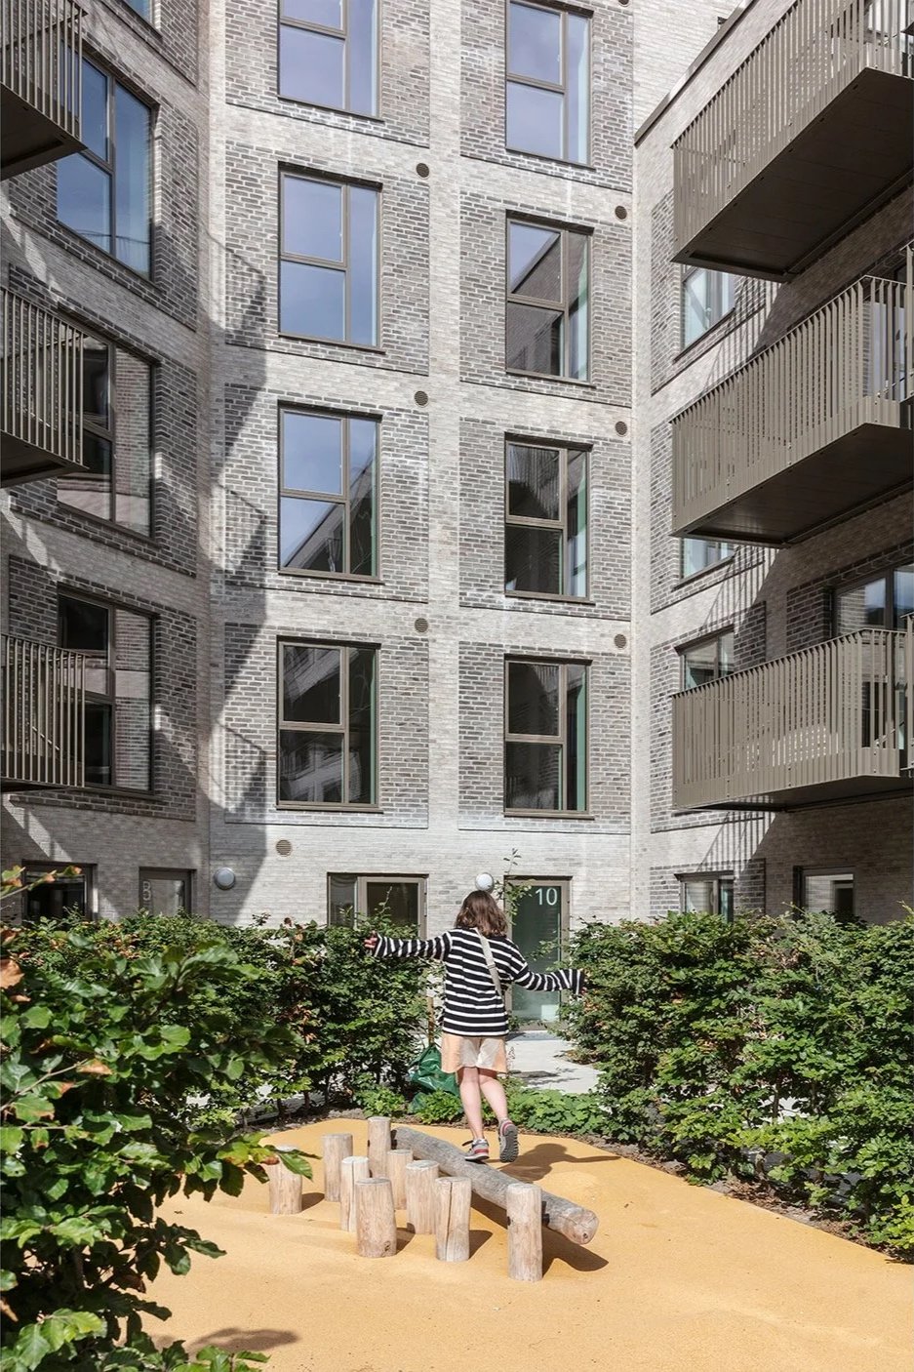
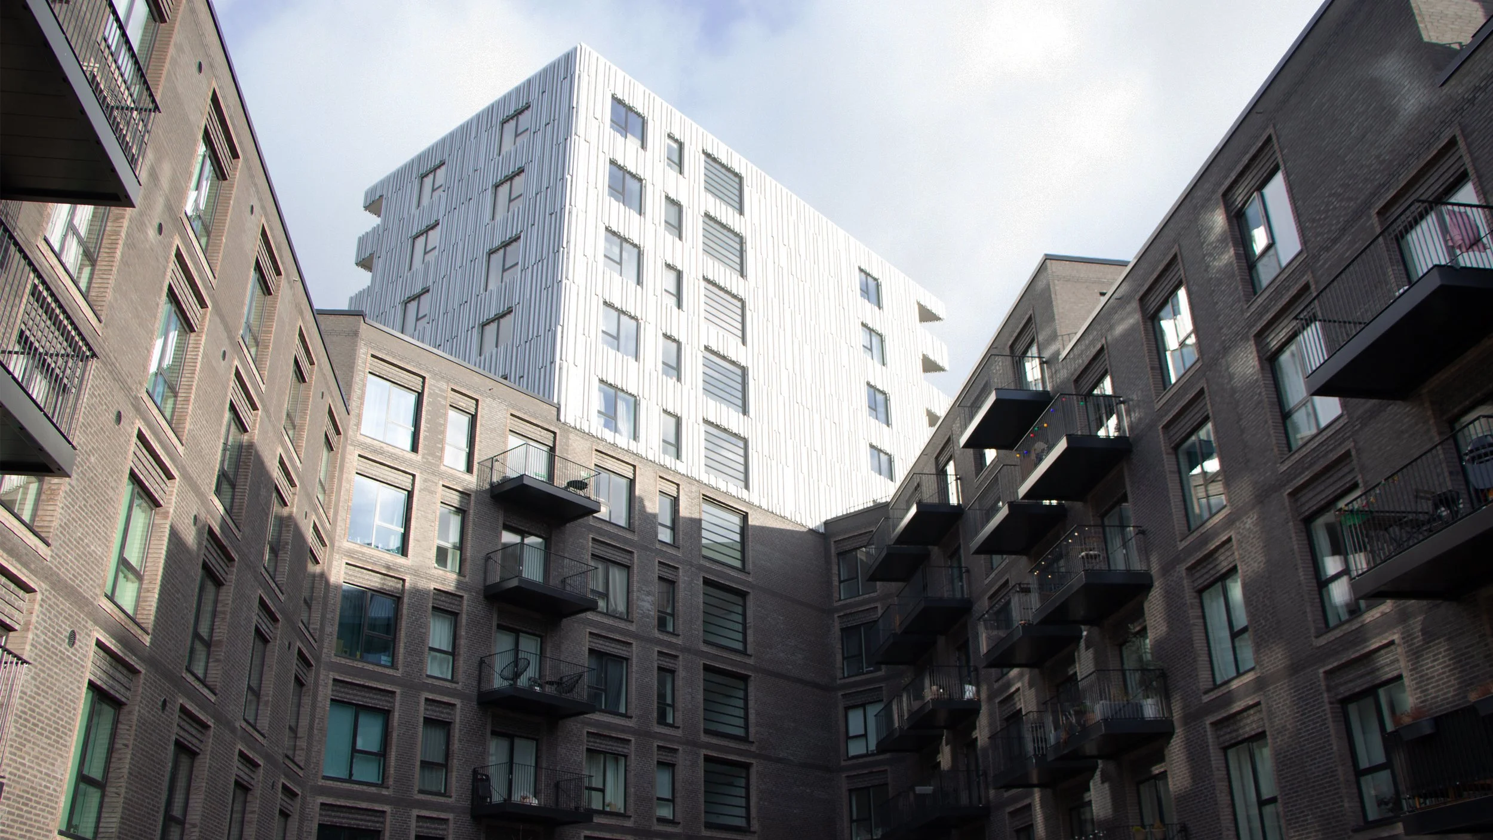
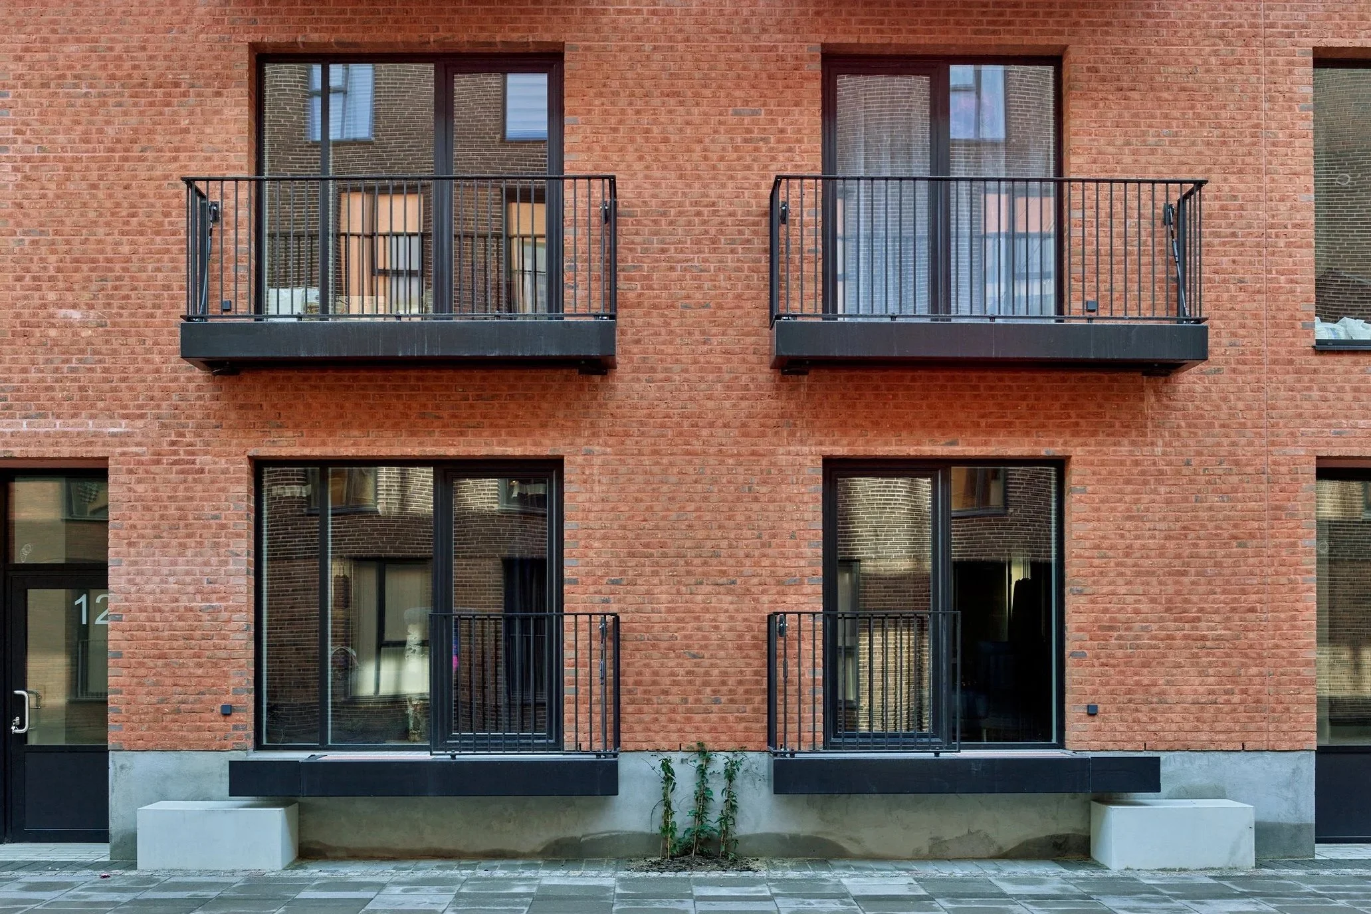
Designed as courtyard block buildings, together the three projects are composted of apartment sizes ranging from small (45m²) to large (134m²), offering diverse living opportunities for residents. Each of the designs has worked to prioritize resident well-being by maximizing natural light and creating high quality and inviting outdoor spaces. Situated in the heart of the Bellakvarter, Bella 3N, 4 and 5 hold a key position within the entire masterplan.
Programmatically they have been designed to engage with the bustling life of the adjacent street with ground-floor retail and cafes, ensuring a lively atmosphere while maintaining tranquility within the plot’s inner courtyard spaces. This thoughtful balance between urban functionality and residential comfort epitomizes the vision of Bellakvarter's urban and green aspirations.
Designed at Sangberg Architects in collaboration with Urban Agency, MOE A/S, V8Construction
Photographs by Kirstine Mengel and Egernsund Wienerberger, Niels Nygaard